If you’ve been browsing plots around Electronic City, Urbanize Parks Ridge has probably popped up on your screen. Here’s our honest take — what it is, where it is, what you get, and what you should still ask before you sign.
Full disclosure: we’re an authorised channel partner for this project. We’ve stuck to the developer’s published details and flagged anything you should verify yourself.
The quick snapshot
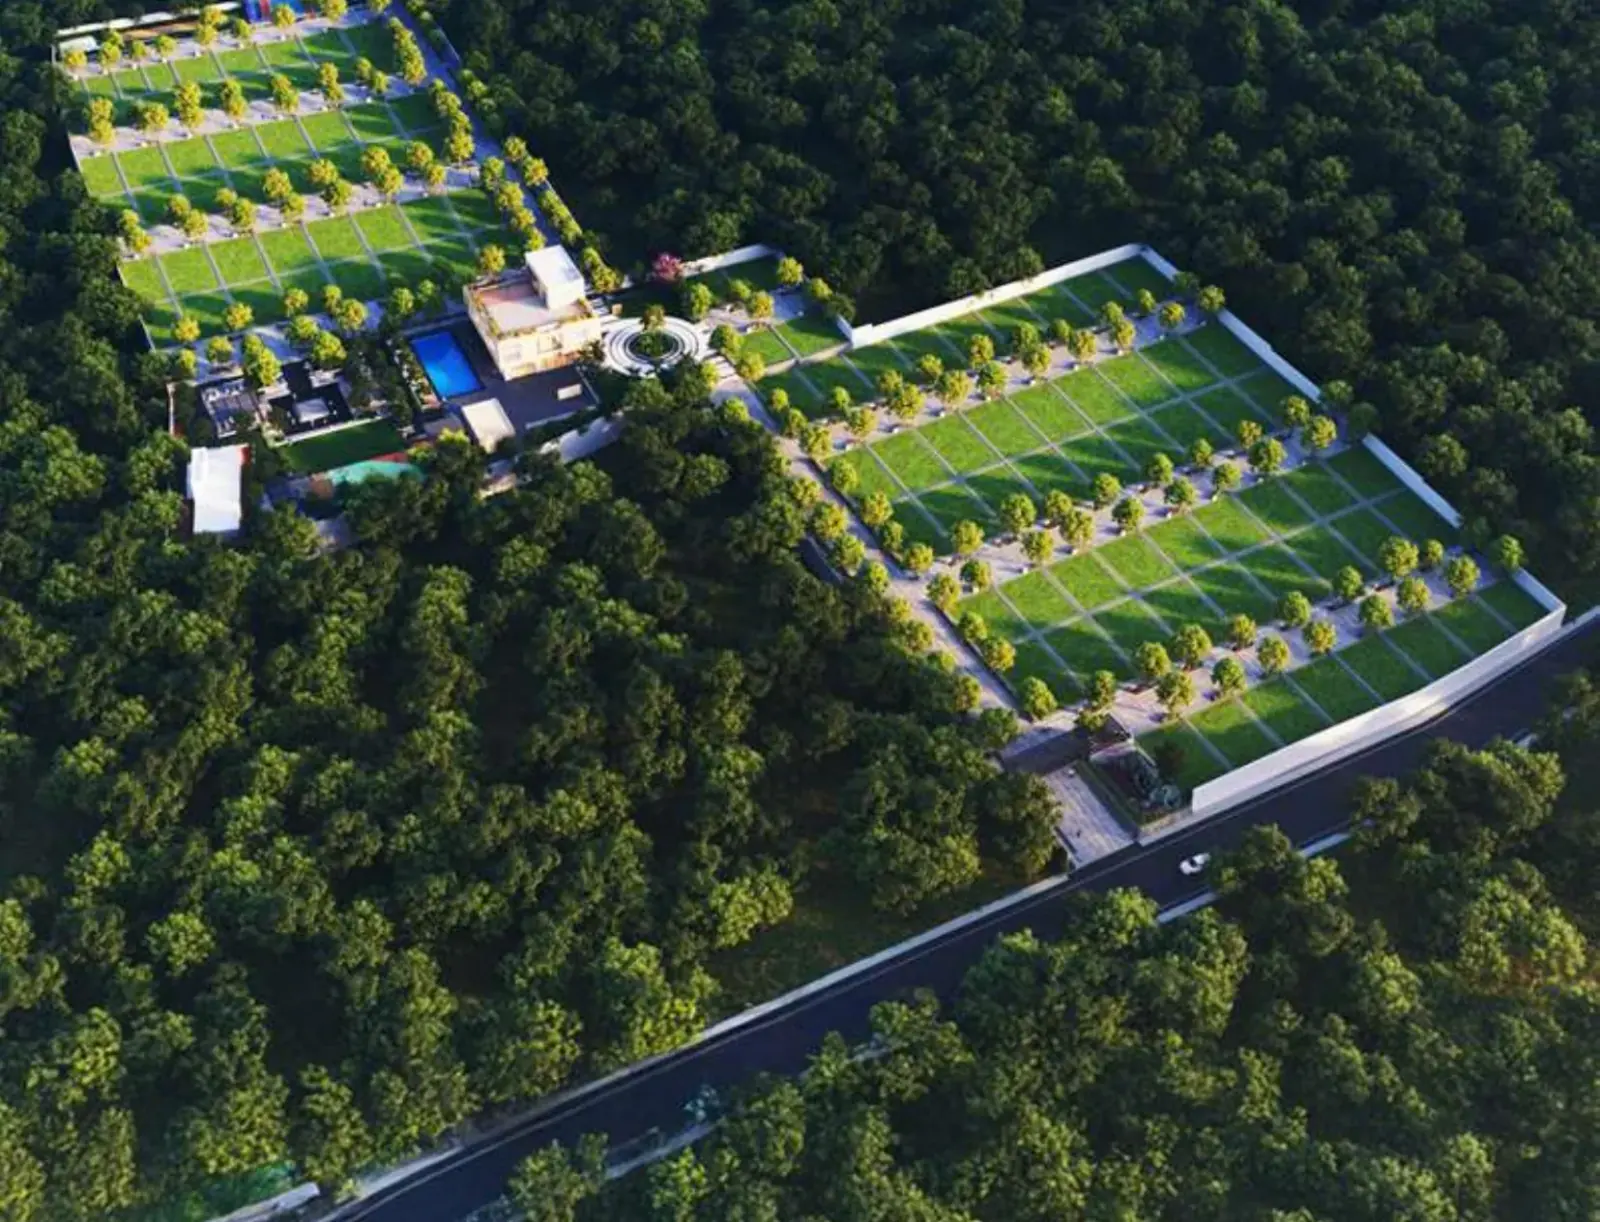
Urbanize Parks Ridge is a residential plotted layout by Urbanize Group, spread across about 6.5 acres with 107 plots, according to the developer’s brochure. It is registered with Karnataka RERA (PRM/KA/RERA/1251/308/PR/071224/007271) and the brochure describes it as BDA and RERA approved. Property portals list expected possession as September 2027.
Location: quiet pocket, busy neighbours
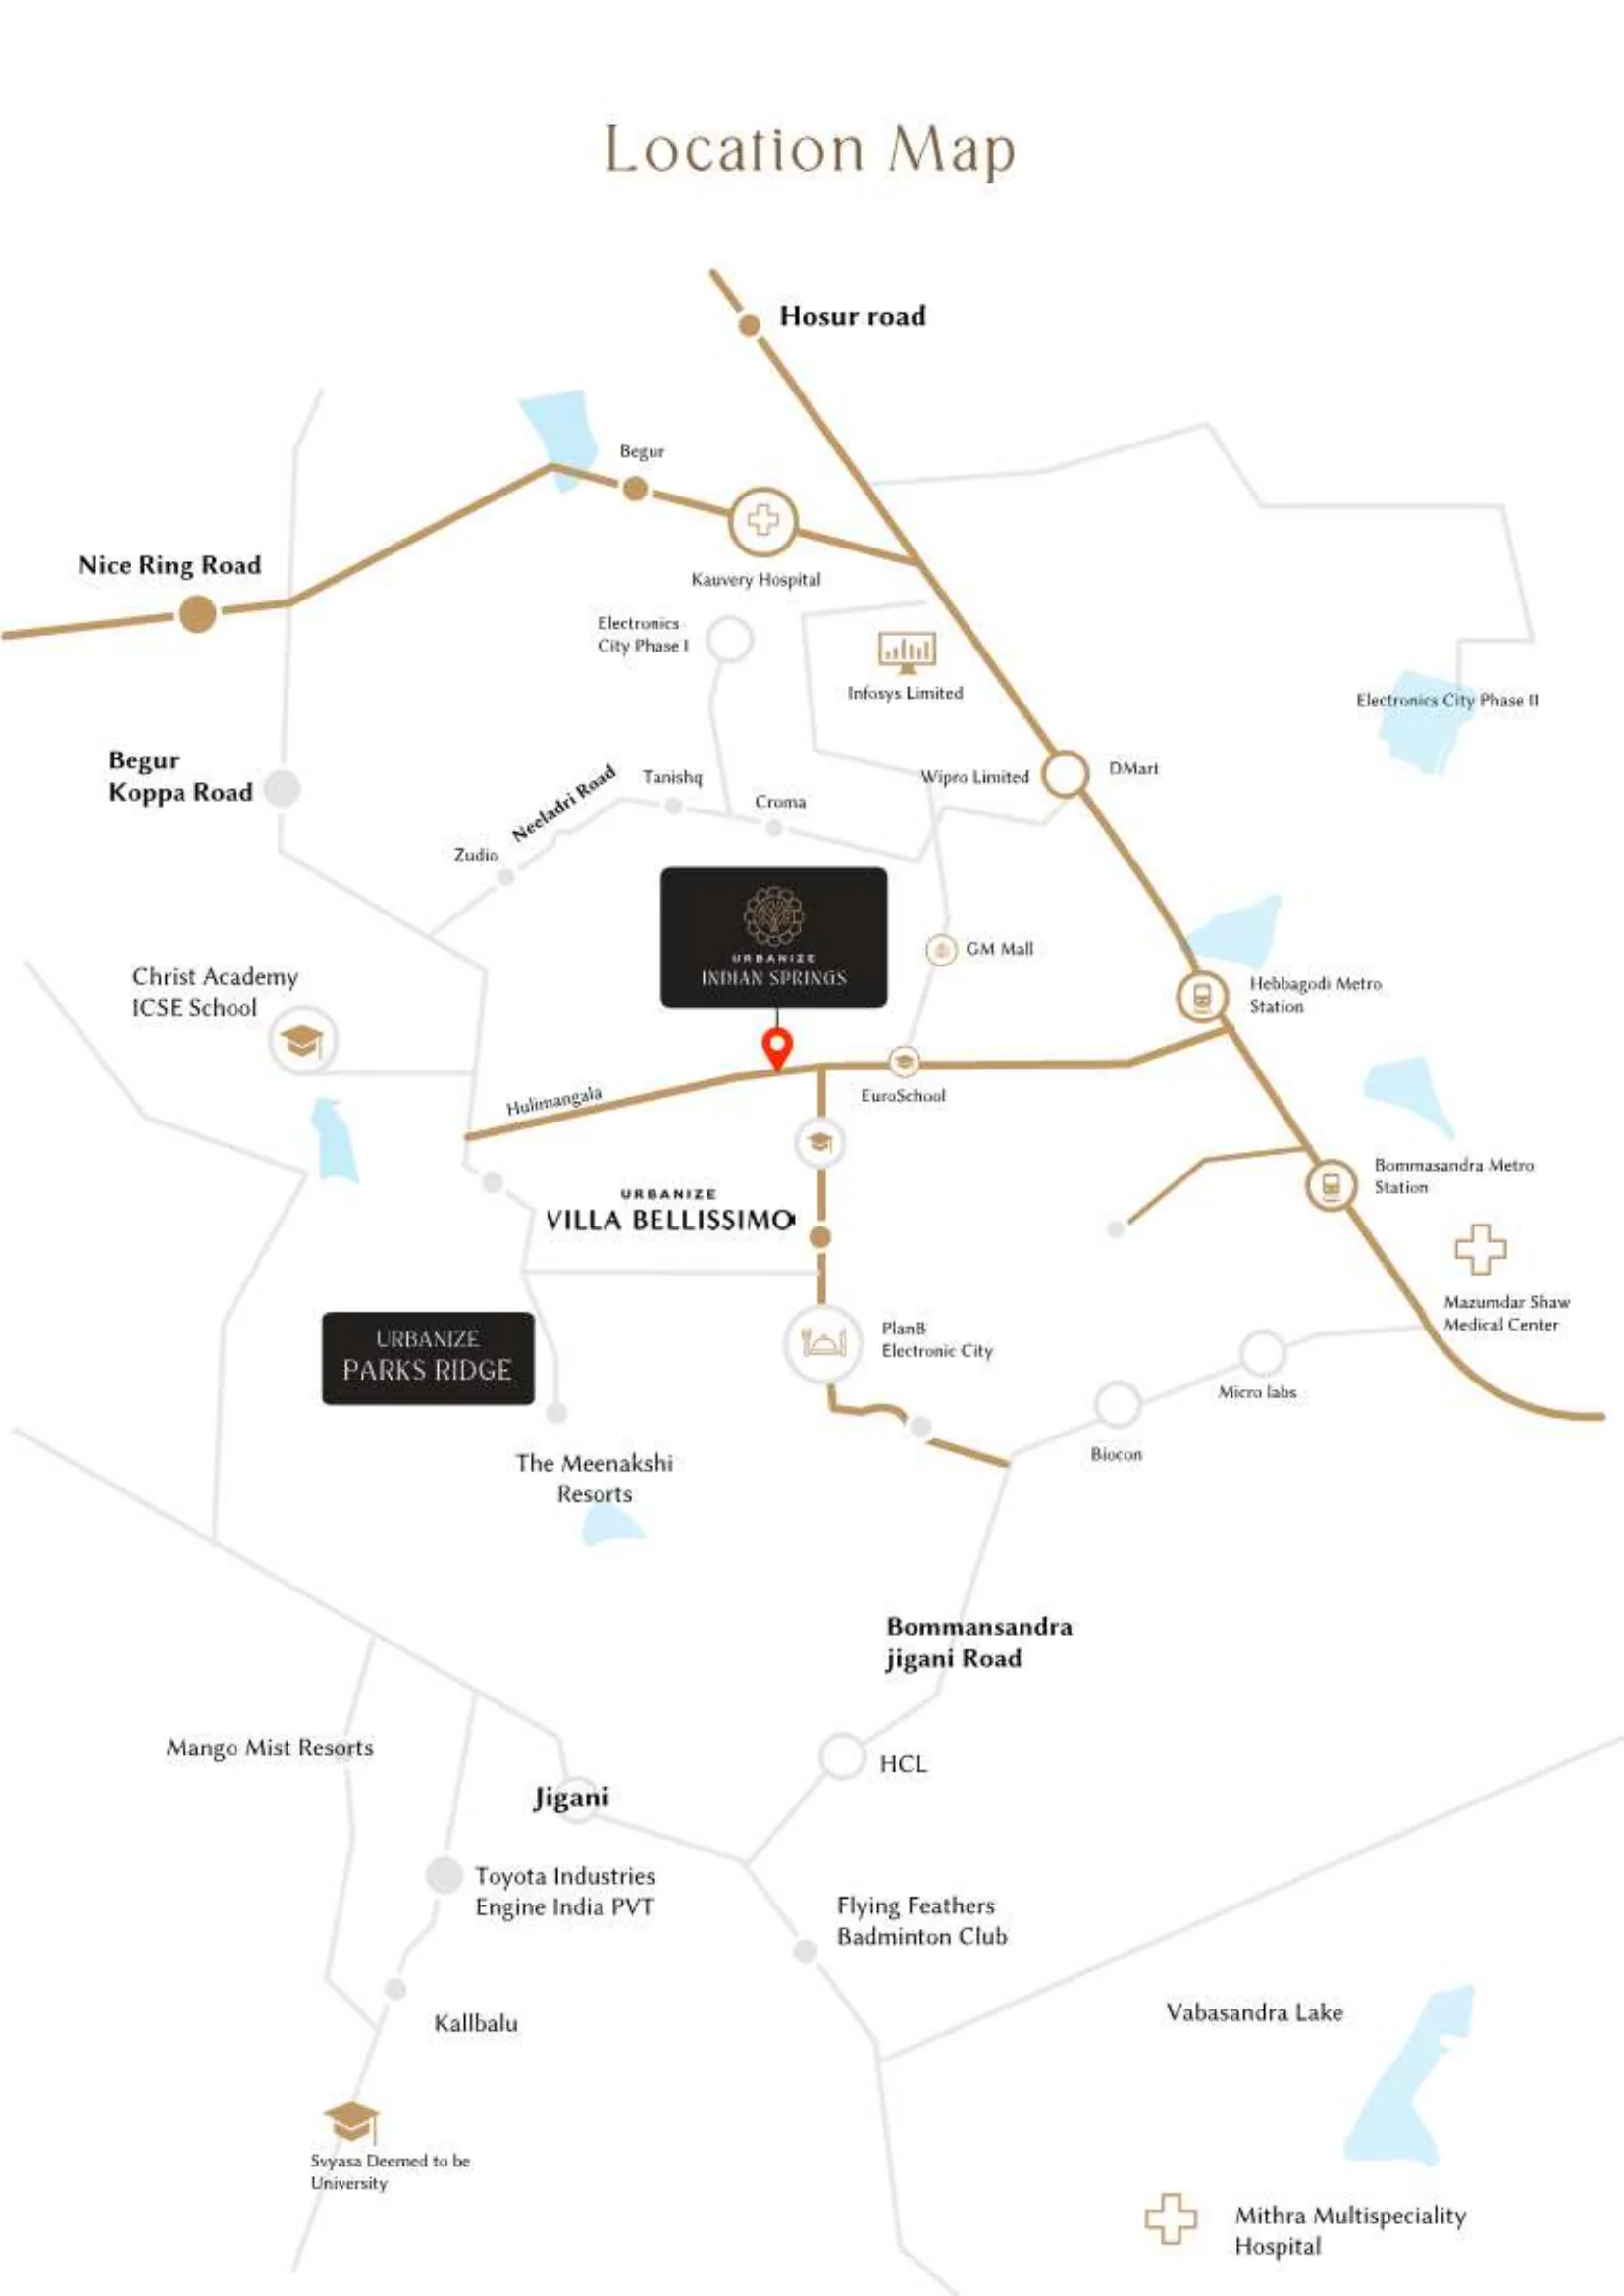
The site is at 116, 117, 119/2 Hulimangala, Near Ryan International School, Electronic City, Bengaluru 560105 — tucked into Hulimangala, just off Electronic City Phase 1. What we like about this spot is the balance: it’s a settled residential area rather than an empty frontier, yet some of south Bengaluru’s biggest employers are a short drive away.
Ryan International School is practically next door (about 0.2 km, per the developer), which matters a lot if you have school-going children and want to skip the long morning run.
Connectivity
Here are the distances and drive times the developer publishes. Real-world times will depend on traffic, of course.
| Place | Distance / time |
|---|---|
| Ryan International School | 0.2 km |
| Biocon | 3.5 km |
| Infosys | 5.6 km |
| Siemens | 8.5 km |
| Metro station | 5.5 km |
| Neeladri Road market | 10 mins |
| BTM Layout | 20 mins |
| HSR Layout | 25 mins |
| Koramangala | 25 mins |
The developer’s map also marks Hosur Road, NICE Road and Hebbagodi Metro Station nearby — useful if your commute heads into the city or towards the airport side. More on the location page.
Plot sizes
The master plan is mostly made up of two practical sizes, with a handful of odd-sized plots for people who want something a little different:
| Plot type | Number of plots |
|---|---|
| 30 × 50 ft (1,500 sq ft) | 49 |
| 30 × 40 ft (1,200 sq ft) | 19 |
| Odd-sized plots | 28 |
| EWS plots | 10 |
| Clubhouse | 1 |
If you’re torn between the two, here’s a simple rule of thumb: 30×40 suits a compact, efficient family home; 30×50 gives you breathing room for a garden, a ground-floor guest room or an extra car. See the full master plan for plot positions.
Price
You’ll notice we don’t publish a price here — and that’s deliberate. Plot prices shift with size, facing and position in the layout, and figures floating around online are often out of date. Rather than give you a number that might be wrong, we’ll share the current price sheet directly.
When you get it, ask for the all-in cost, including:
- Any premium for corner, park-facing or preferred-facing plots
- Development, club and maintenance charges
- Stamp duty and registration at current Karnataka rates
Request the current price sheet →
Amenities and infrastructure
The clubhouse sits at the centre of the layout next to the pool. Inside, the developer lists a gym, indoor badminton, squash, a library and lounge, a cafeteria and a multipurpose hall. Outdoors, there’s a kids’ play area, jogging track, cricket practice net, sunken court, barbeque zone and working pods.
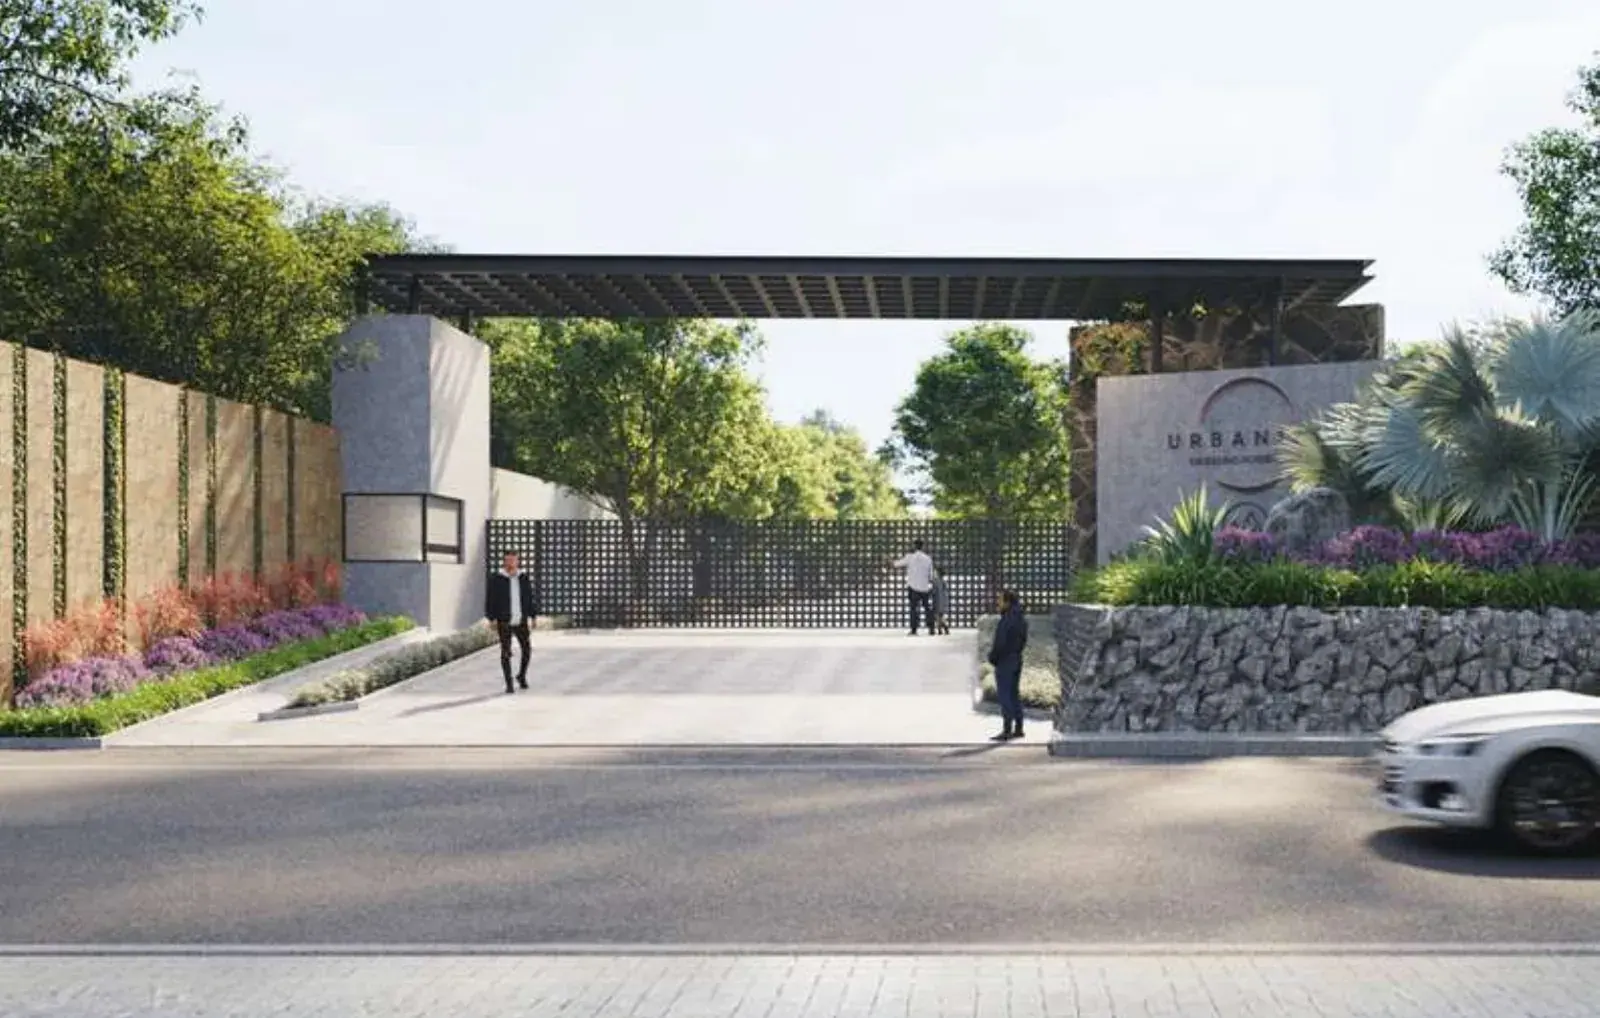
The less glamorous stuff is arguably more important — and it’s well covered on paper: water and sanitary lines up to each plot, a sewage treatment plant, underground power cabling, LED street lighting, rainwater harvesting and CCTV at the entry and exit points. Full list on the specifications section and the amenities page.
What we like
- Wide 12 m (40 ft) main roads and 9 m (30 ft) internal roads, with 40% of the layout kept open
- Approvals and RERA registration you can check yourself
- Utilities planned right up to the plot entry
- A school on the doorstep and major employers within easy reach
What to weigh up
- It’s a plot, so you’ll plan, fund and manage your home’s construction yourself.
- The project is under construction — factor the September 2027 expected possession into your plans.
- Some property portals show slightly different project figures. Treat the RERA record as the final word and check it before booking.
Who it suits
Families who want an independent home near Electronic City without buying into a high-rise. Professionals working around Hosur Road who’d rather spend less time commuting. And anyone who prefers owning land they can shape over time.
Our verdict
Urbanize Parks Ridge gets the fundamentals right on paper: approvals, wide roads, open space and proper utilities, in a location that already works for daily life. The best next step is simple — walk the site, look at the plots that interest you, and compare the all-in numbers. If you’d like a hand, we’re happy to show you around.
New to buying plots? Start with our 2026 buyer’s guide.