Urbanize Parks Ridge

Plots & master plan

Master plan, plot sizes & specifications

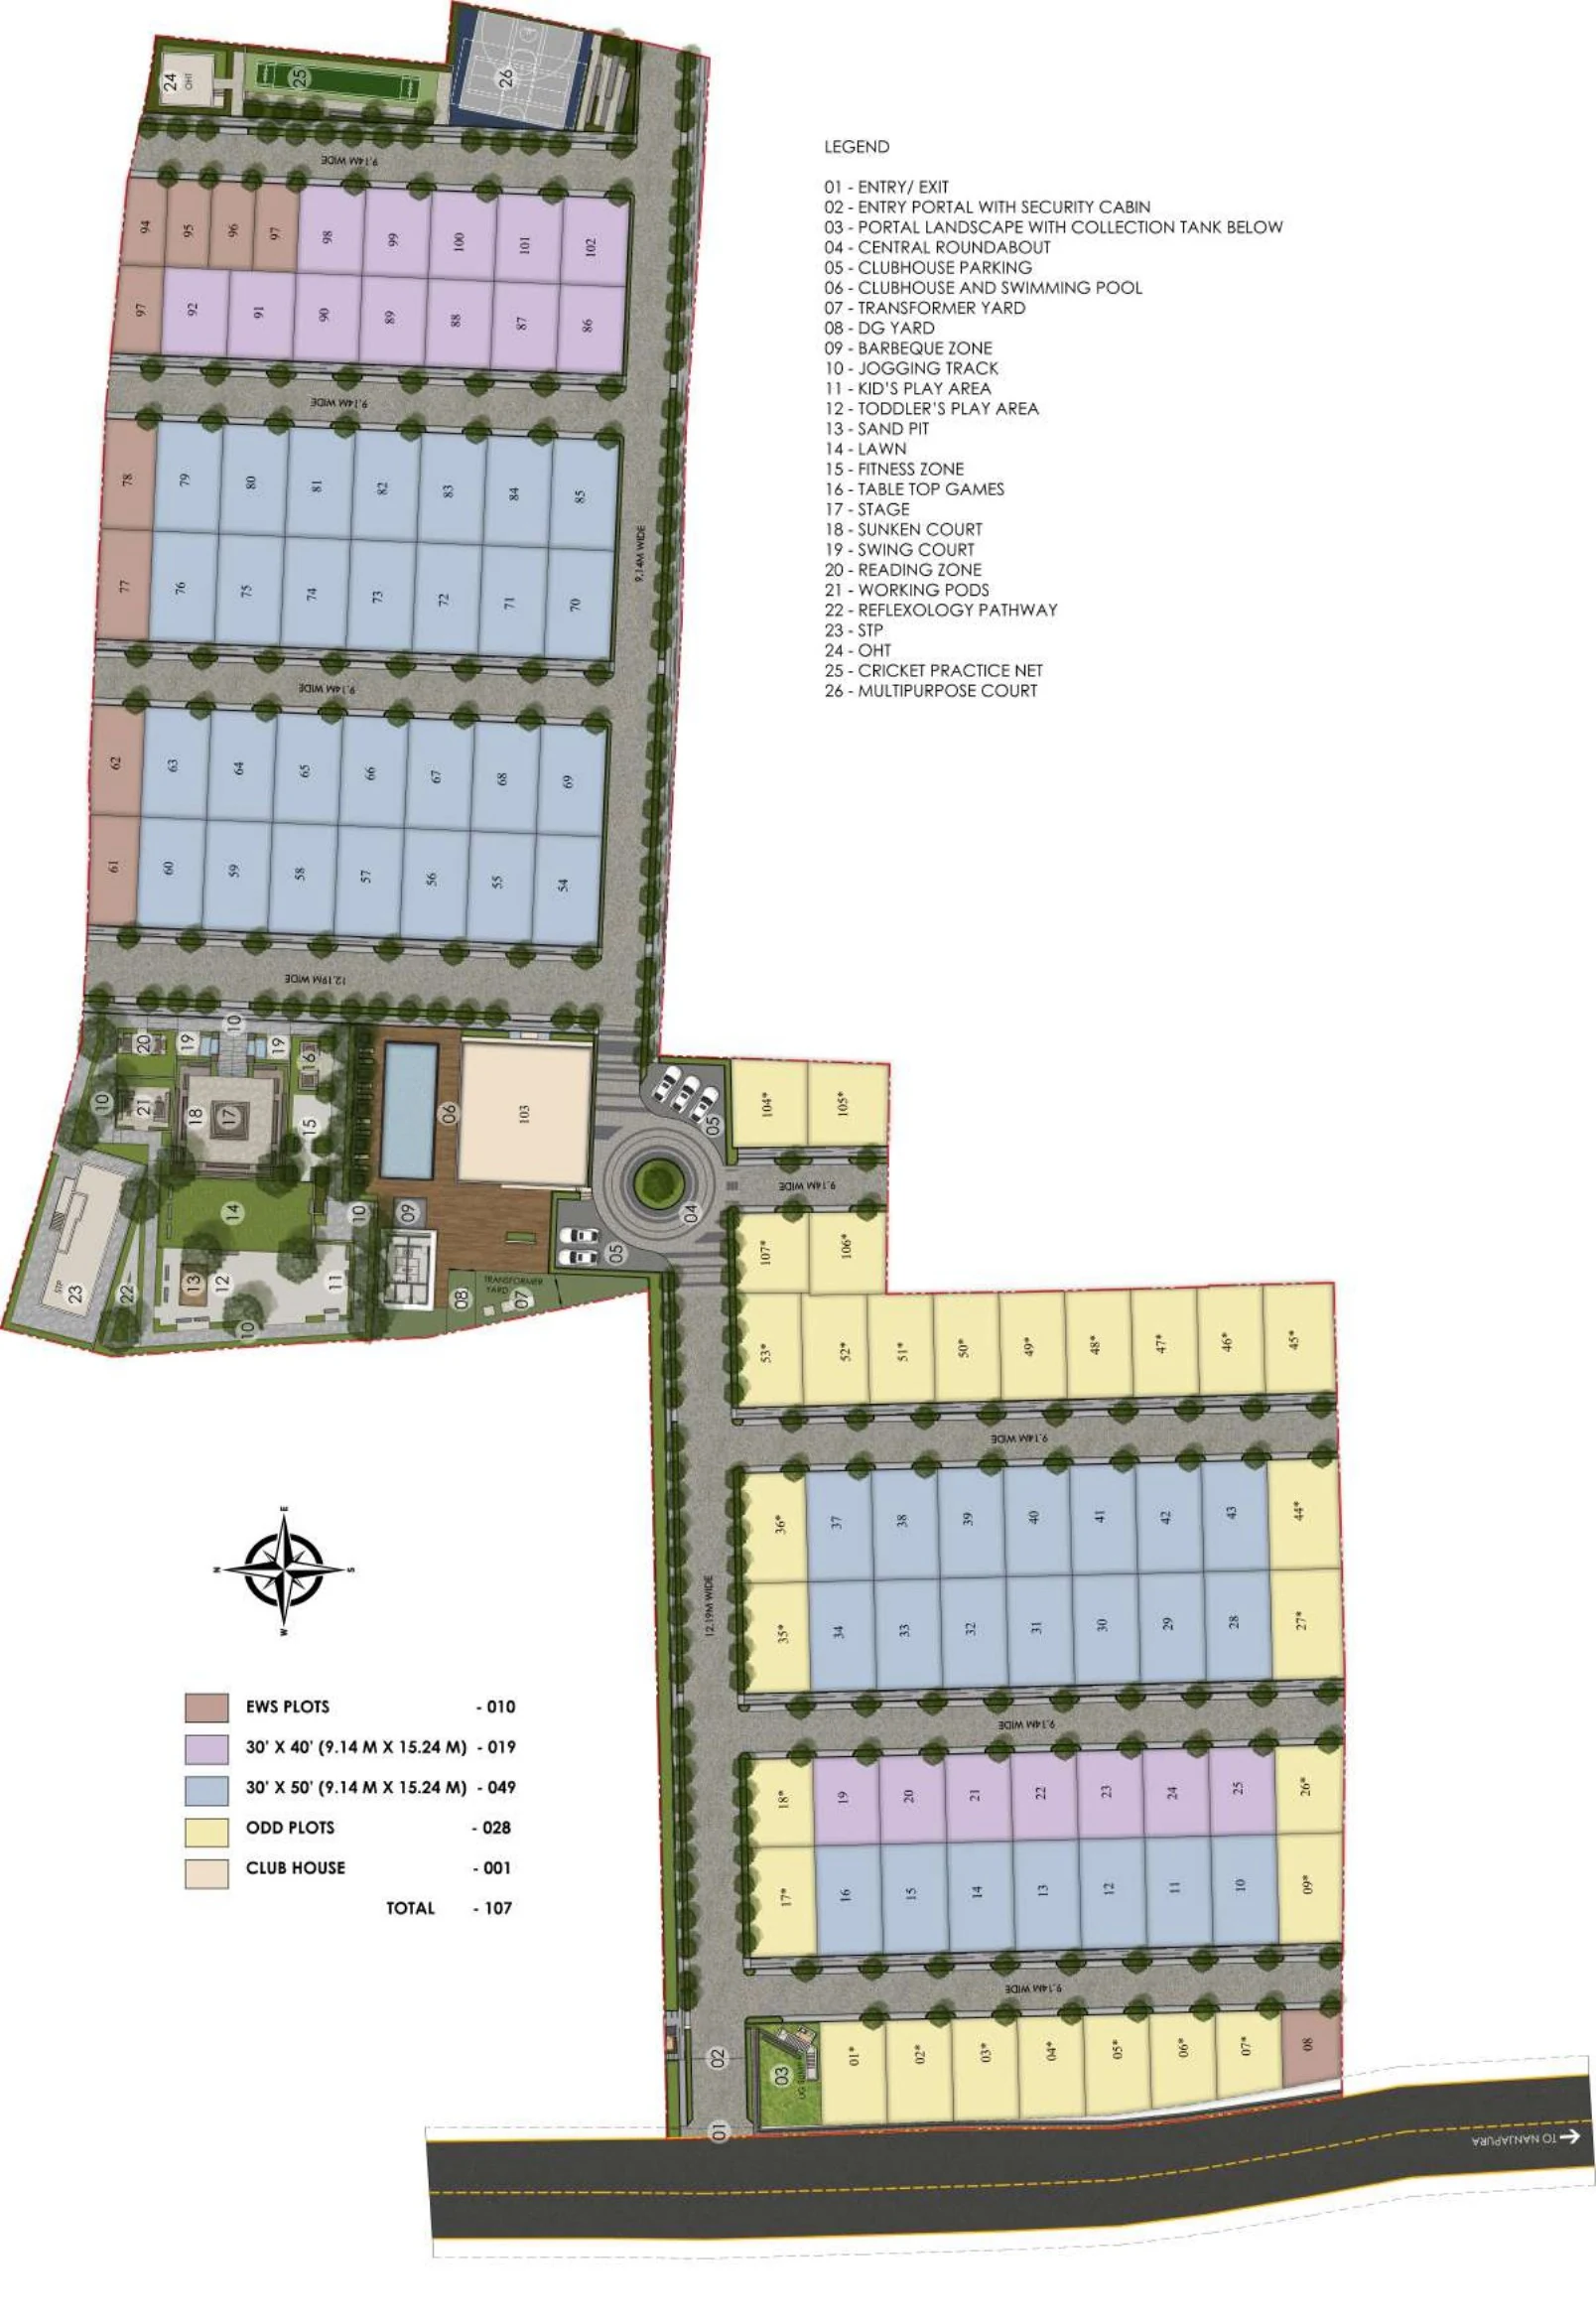
107 plots across 6.5 acres, laid out along tree-lined 12 m and 9 m roads around a central clubhouse. Every plot has defined boundaries, direct road access and shared green space close by, keeping the layout open while each home stays private.

Urbanize Parks Ridge master plan showing numbered plots, 9 m and 12 m roads, clubhouse with swimming pool, play areas and entry with security cabin
Master plan — from developer brochure

Select the plan to open it at full size.

Plot mix

As shown in the master-plan legend in the developer brochure:

Plot mix in the Urbanize Parks Ridge master plan
TypeCount
30 × 50 ft (1,500 sq ft)49
30 × 40 ft (1,200 sq ft)19
Odd-sized plots28
EWS plots10
Clubhouse1
Total (as per legend)107

Prices vary by plot size, facing and position and are shared on request. Plot availability changes — ask for the current inventory.

Planned in the layout

  • Entry / exit with security cabin and landscaped entry portal
  • Central roundabout with clubhouse parking
  • Clubhouse and swimming pool
  • Play areas, lawn, sunken court, stage and jogging track
  • Multipurpose court and cricket practice net
  • Service areas: STP, overhead tank, transformer and DG yards

Roads & plot access

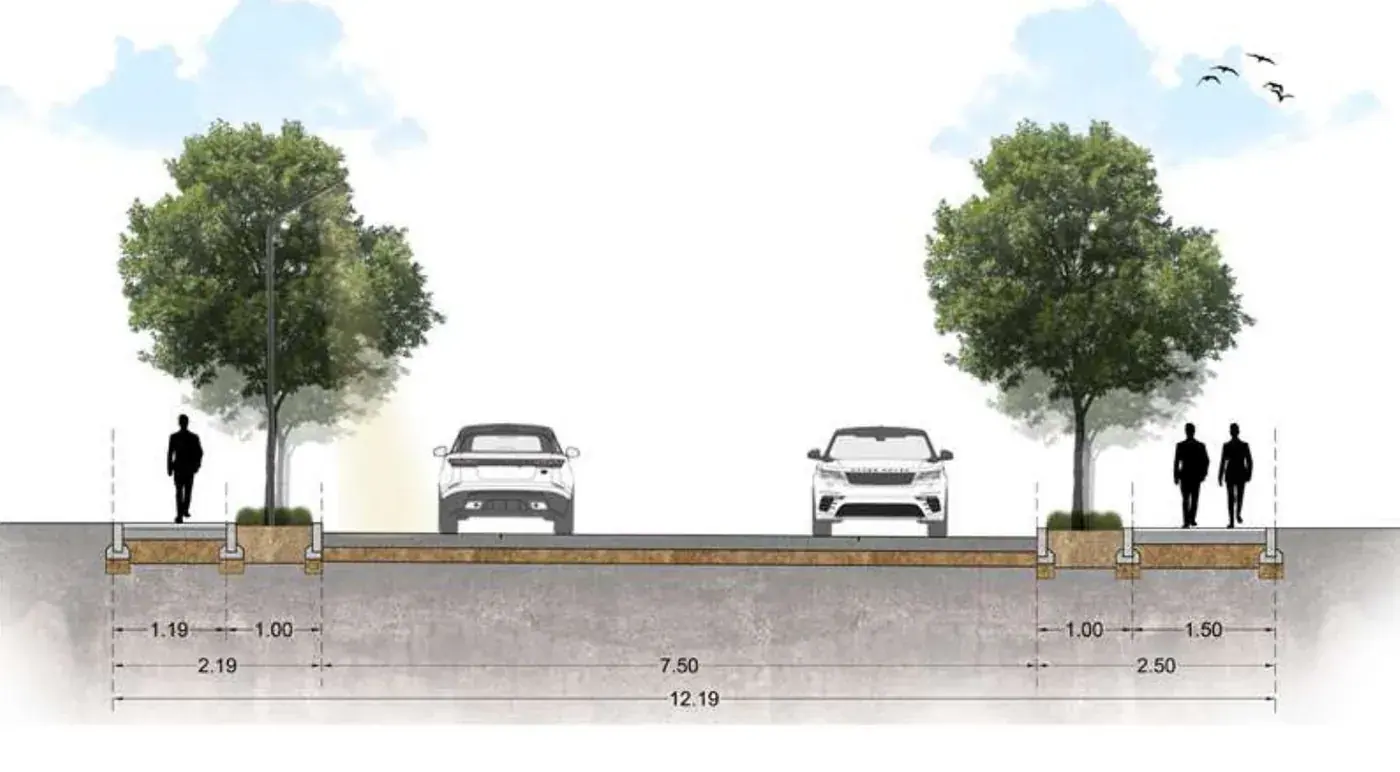
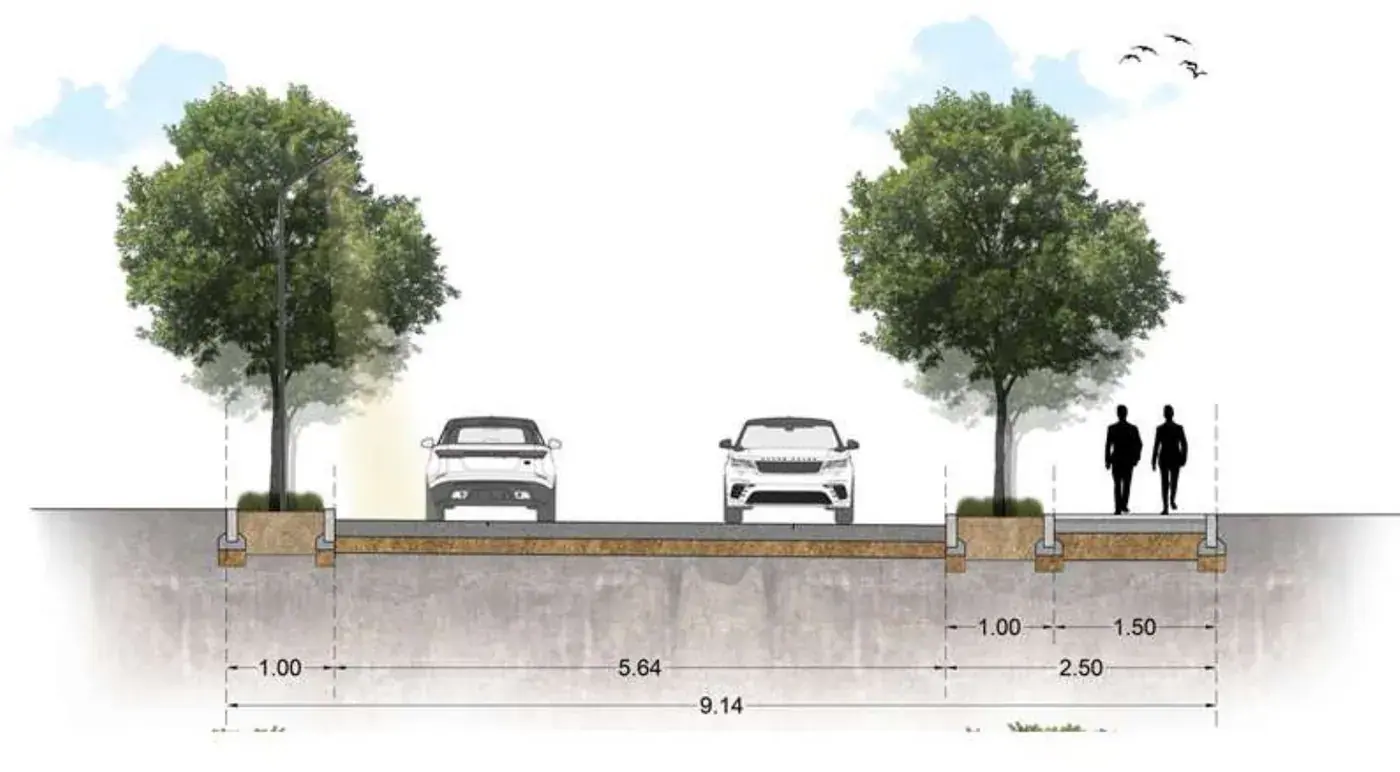
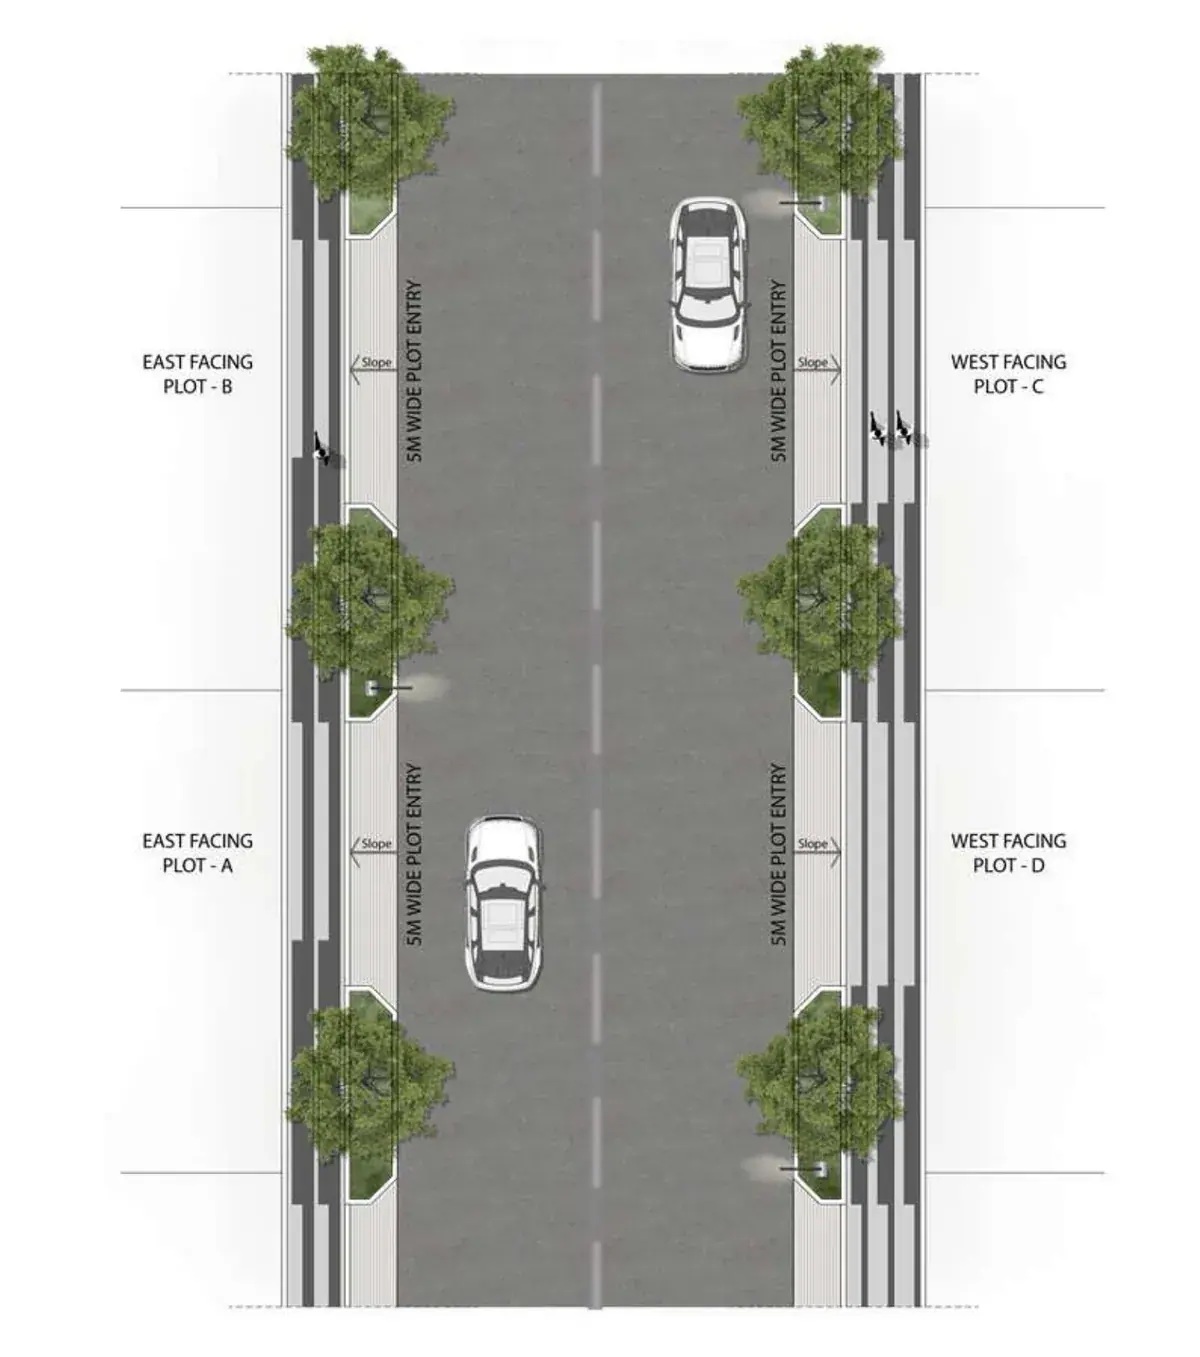
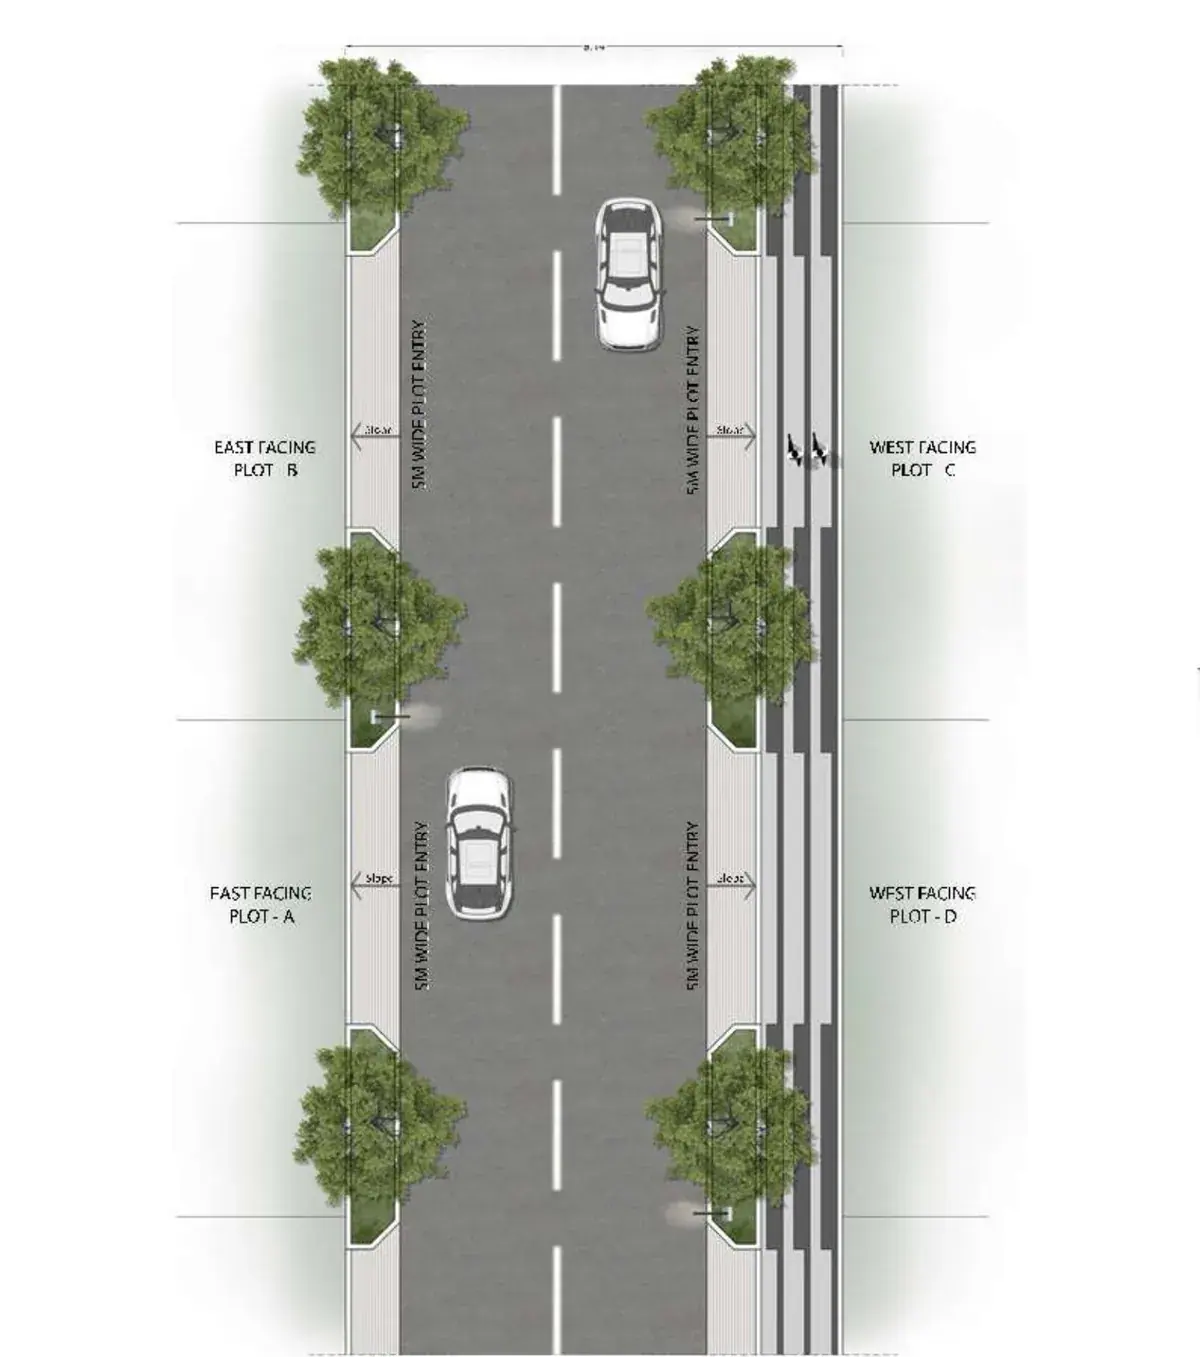
Urbanize Group plans 12 m (40 ft) main roads and 9 m (30 ft) internal roads. Each plot has a 5 m wide entry, with avenue trees and footpaths along the roads.

Cross-section of a 12.19 m road with 7.5 m carriageway, tree planters and footpaths on both sides
12 m road cross-section

12.19 m (40 ft) road: 7.5 m carriageway, tree planters and footpaths on both sides.

Cross-section of a 9.14 m road with 5.64 m carriageway, tree planters and 1.5 m footpath
9 m road cross-section

9.14 m (30 ft) road: 5.64 m carriageway, tree planters and a 1.5 m footpath.

Plan view of a 12 m road showing 5 m wide plot entries to east- and west-facing plots with avenue trees
Plot access along 12 m roads
Plan view of a 9 m road showing 5 m wide plot entries to east- and west-facing plots with avenue trees
Plot access along 9 m roads

Infrastructure specifications

What the developer will build in the common areas, up to the entry of each plot.

Roads and paths

  • Internal roads with concrete / bitumen finish
  • Pedestrian pathways along the driveway with kerb and paver finish
  • Signage and numbering for plots, roads and amenities / services
  • Defined access from the approach road to each plot, finished in concrete / paver

Plumbing

  • Underground sanitary line network from the STP up to the plot entry
  • Underground water supply lines up to the plot entry
  • Irrigation network for most common landscape areas

Electrical

  • LED light fixtures in common areas
  • 100% DG backup for common service areas
  • Underground conduits for fibre and telecommunication cables
  • Underground power lines from the transformer yard to feeder pillars
  • Provision to lay cables from feeder pillars to individual plots

Services

  • Sewage treatment plant
  • Centralised water treatment plant
  • Overhead tank for domestic water supply up to the plot entry

Safety

  • Security cabin with entry plaza
  • Peripheral boundary with entry and exit signage
  • CCTV surveillance at entry and exit points, service yard and kids' play area

Eco-friendly facilities

  • Treated water used for landscape irrigation
  • Recharge pits and tanks for rainwater harvesting
  • Energy-efficient fixtures and LED streetlights in common areas
  • Clubhouse designed for natural light and ventilation

Landscape

  • Green spaces with tree avenues
  • A specimen tree / plant with each plot
  • Avenue plantation along roads

Specifications as listed in the developer brochure and subject to change. See shared facilities on the amenities page.

Choosing between 30×40 and 30×50

A 30 × 40 ft (1,200 sq ft) plot is a common size for an independent home in Bengaluru and keeps the land cost lower. A 30 × 50 ft (1,500 sq ft) plot adds depth for more built-up area, a garden, or additional parking. Before deciding, check the permitted floors and setbacks for your plot, its facing, and your construction budget alongside the land price.

Request the master plan & price sheet

We’ll share the official layout plan and current plot availability.

Plan a visit to Urbanize Parks Ridge

CallWhatsAppSite visit