Gallery
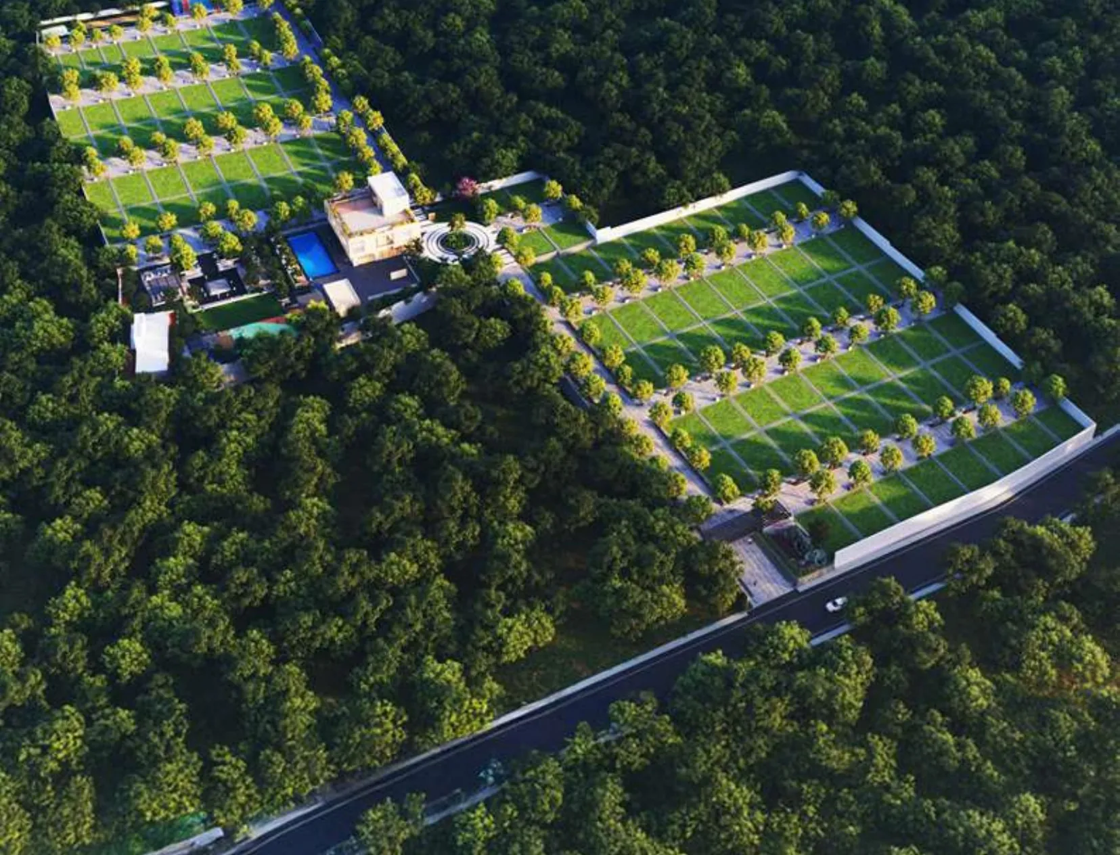
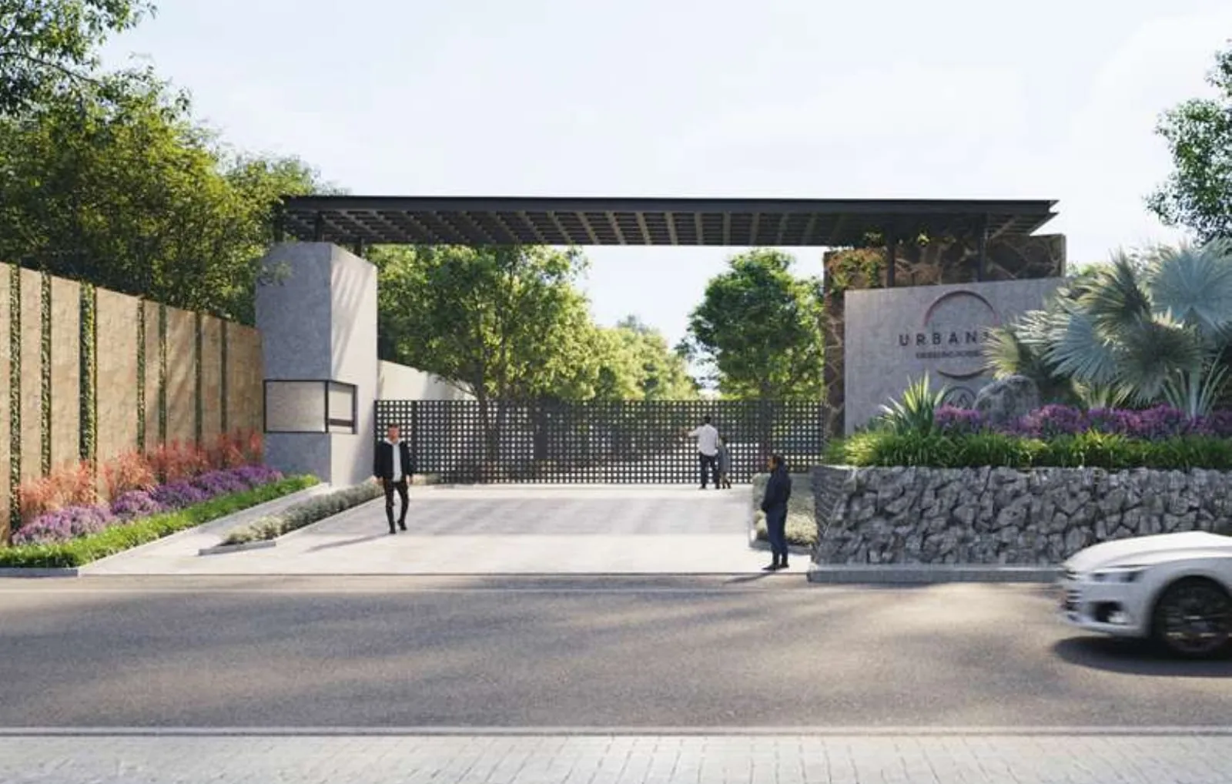
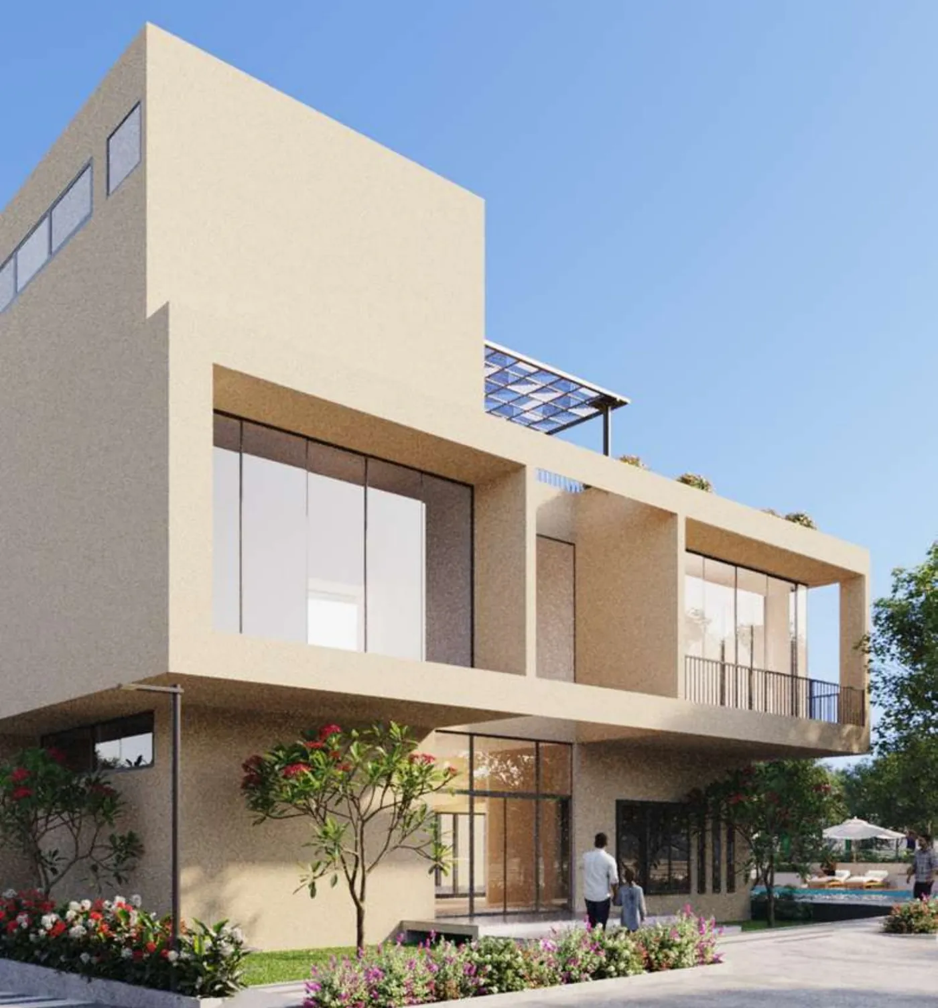
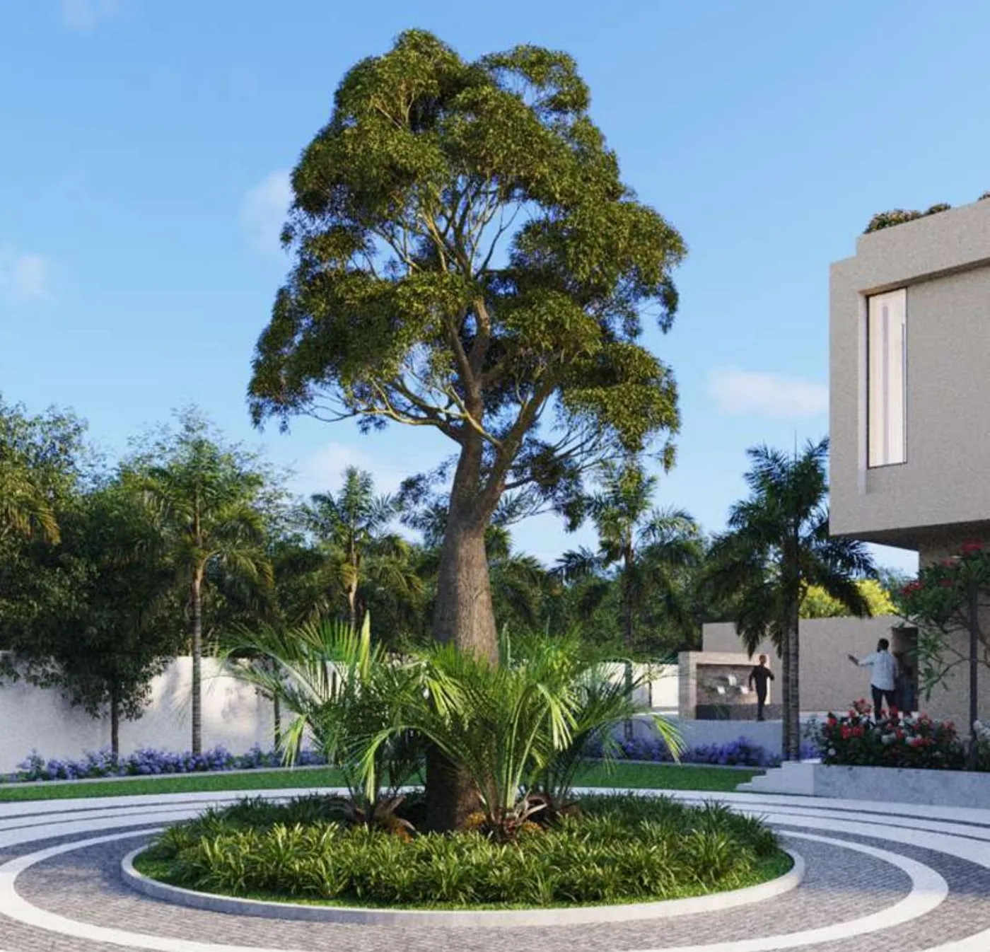
Urbanize Parks Ridge gallery
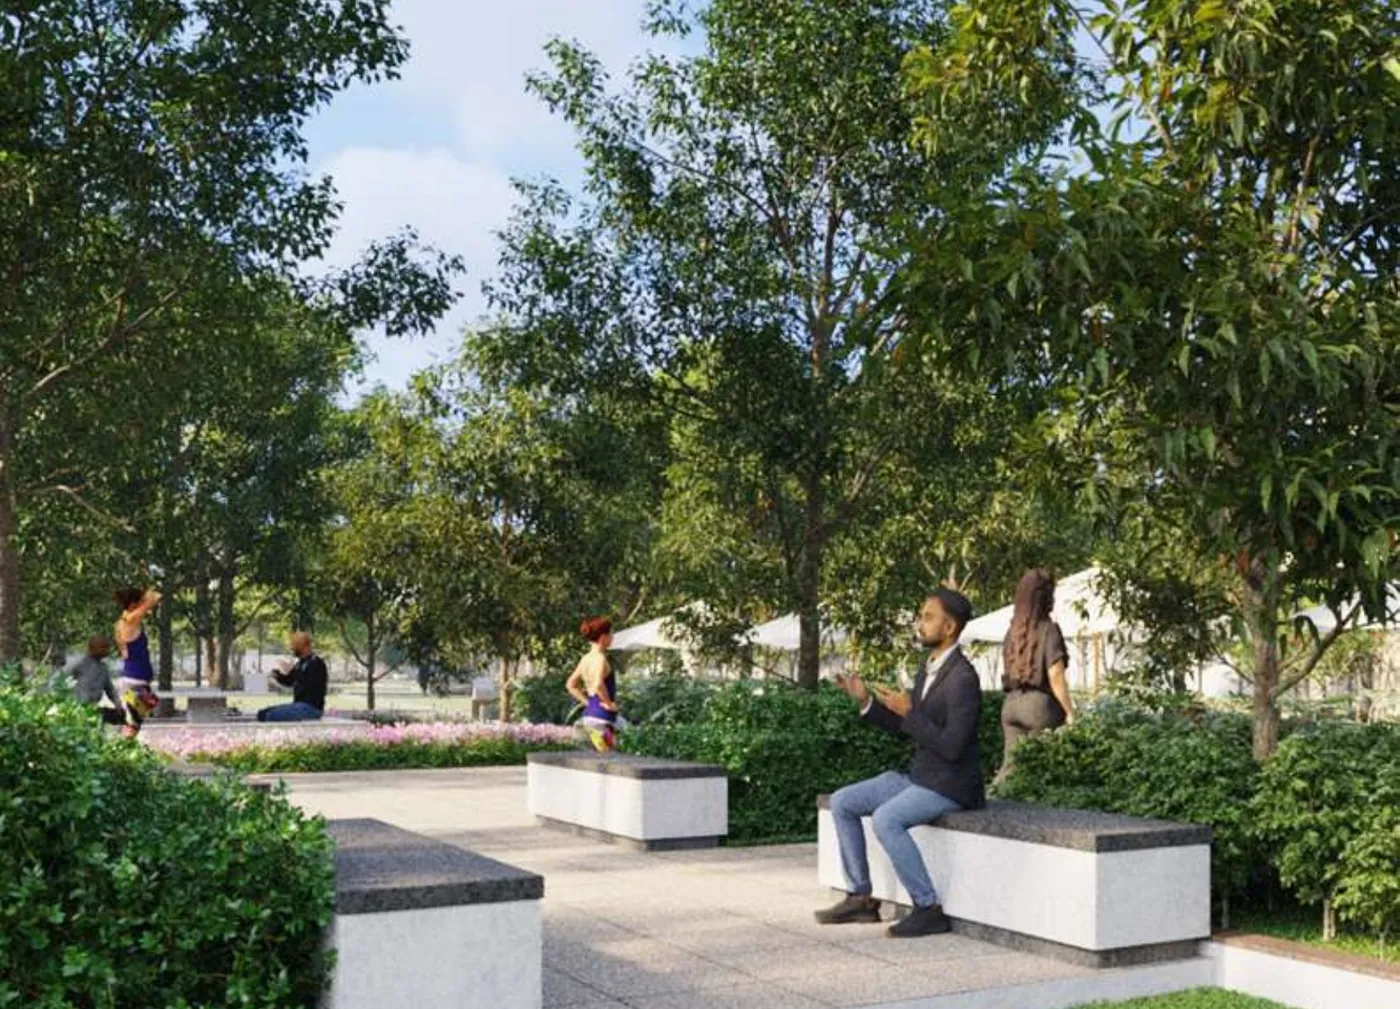
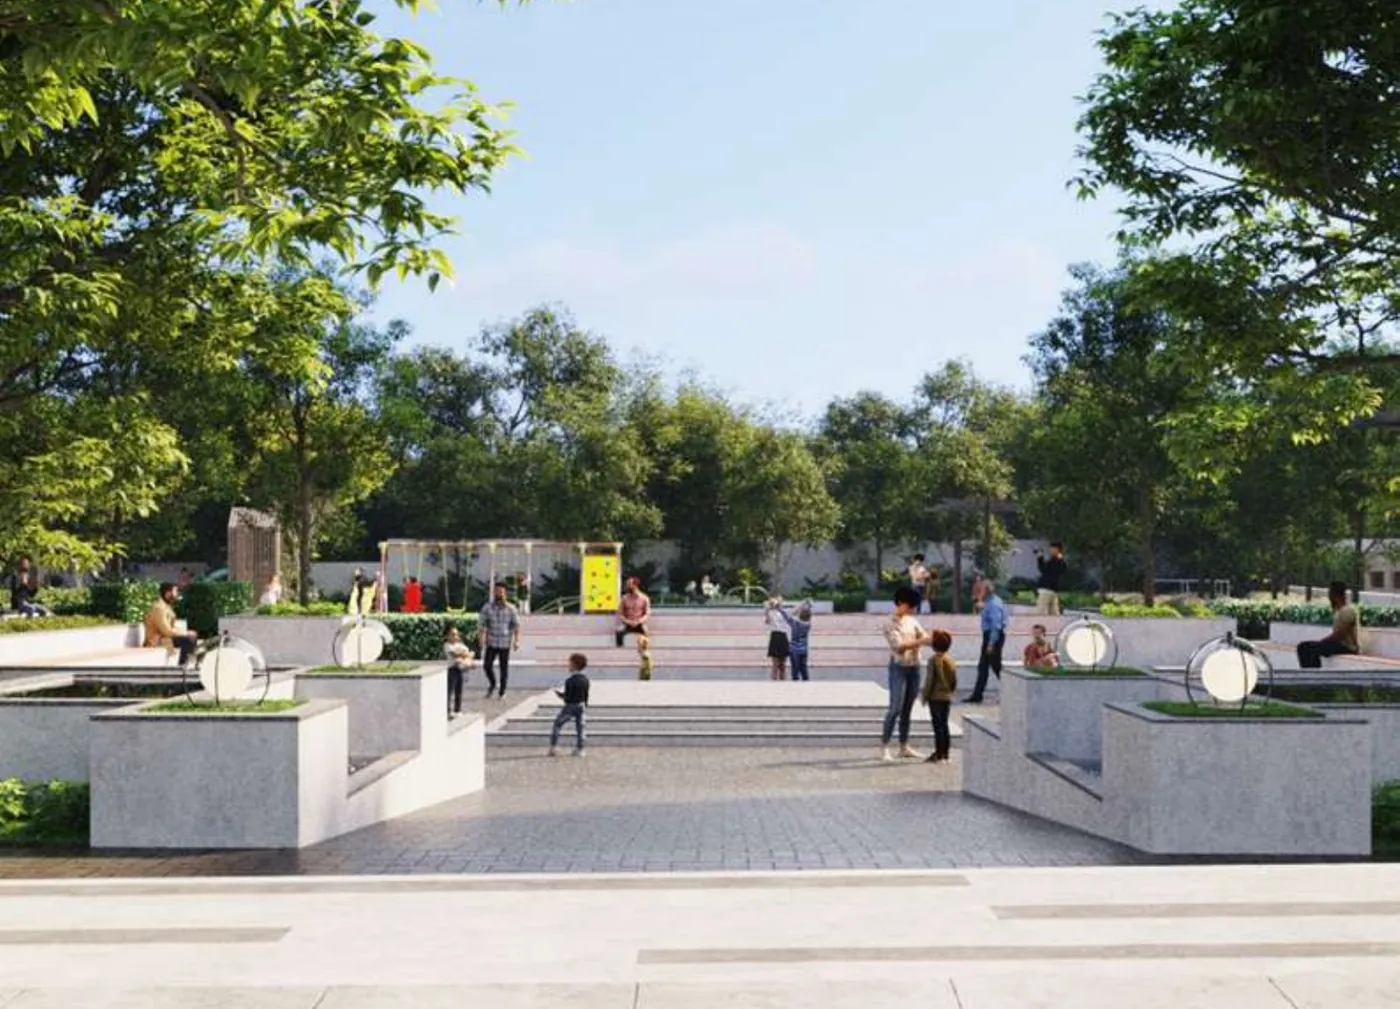
Renders from the developer brochure showing how the entrance, clubhouse and shared spaces are planned. All images are artist’s impressions.

Looking for layout drawings? See the master plan and road sections or the location map.
See it in person
Visit the site and walk the layout with us.